PROJECT ARCHITECT
James S. Jacobs Architects PLLC
We have (once again) contracted with James S. Jacobs Architects to design 54South's Floor Plan and Storefront Renovations. Our Project Manager is Young NG. Both Jim and Young are highly knowledgeable with the City of Monroe Building Codes and the Historical District Commission's Standards for Rehabilitation.
PROJECT GENERAL CONTRACTOR
Olah Contracting
David Olah is one of the best builders in the business. He developed Frenchman's Bend and built most of the homes in that neighborhood. He also has experience in constructing properties for well-known restaurant chains such as Chipotle. He is the General Contractor for the renovation of "The Optical Building" currently underway in Downtown Monroe.
AUGUST 2026 UPDATES
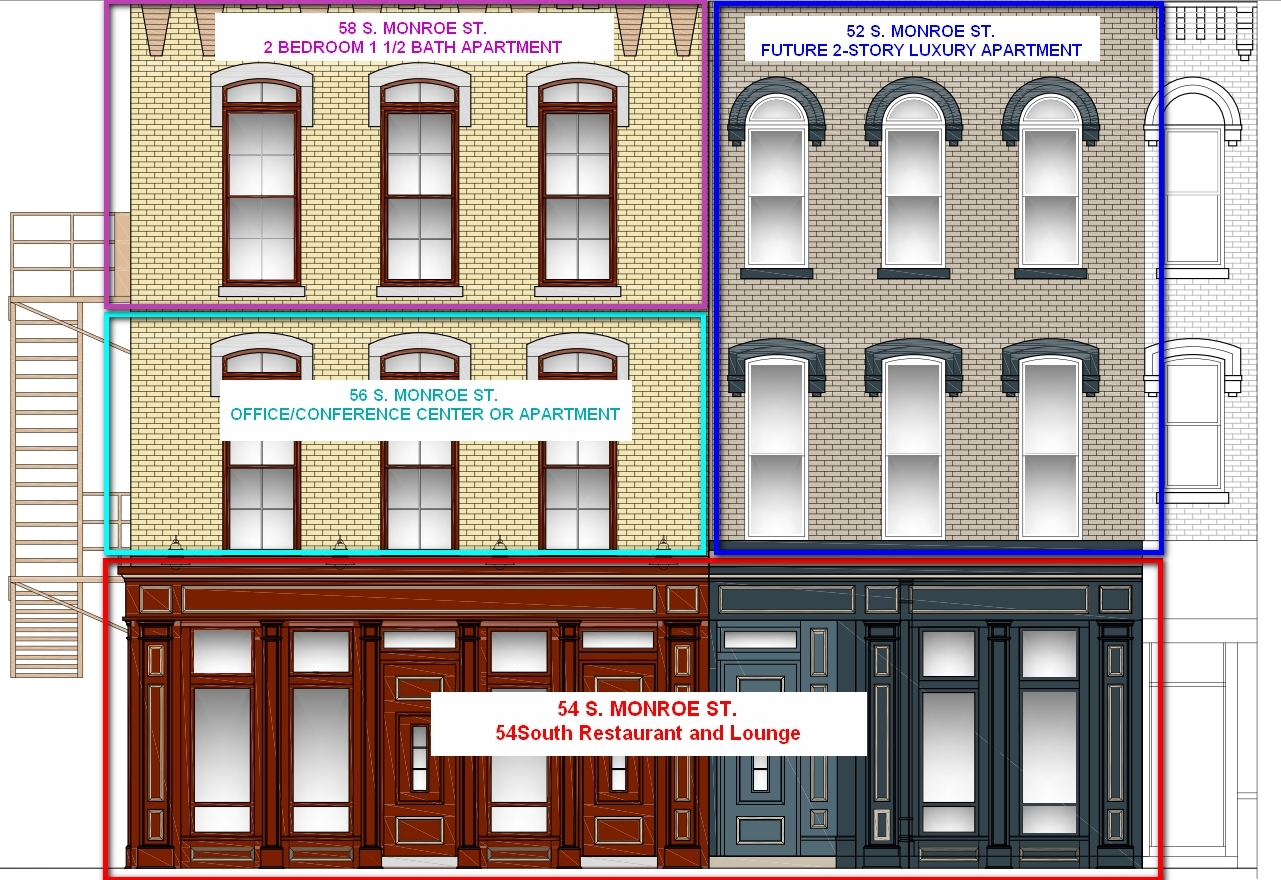
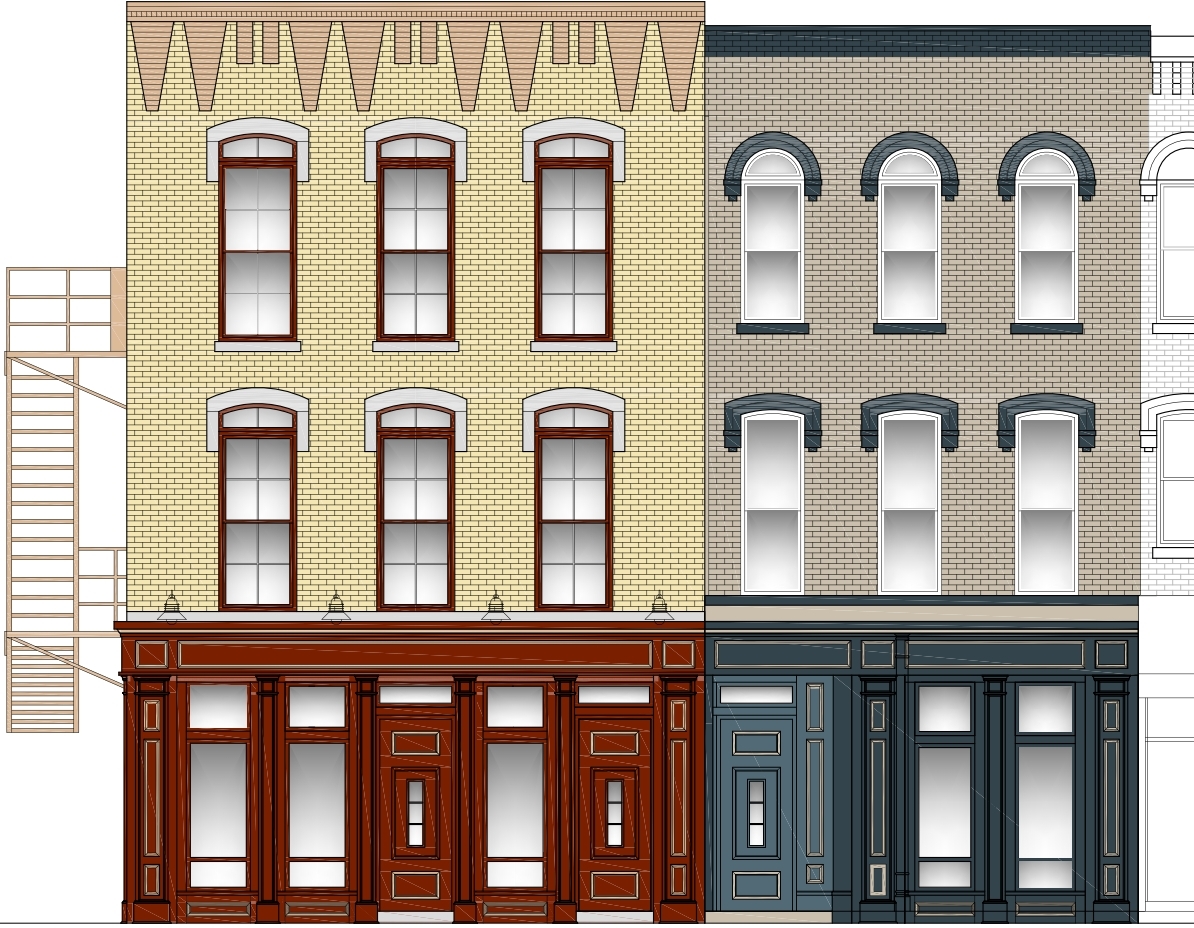
We have been given the go-ahead to begin renovations on our Storefronts. This includes maintenance and repair on the 54 S. Monroe Storefront, and a complete Remove-and-Replace of the 52 S. Monroe Storefront. (addresses are for physical reference only - we have formally combined both parcels and the two buildings are now considered one parcel). 54 S. Monroe St. will now encompass the entire combined 1st Floors.
When completed, the final plan includes a 1300SF 2-Bedroom 1 1/2 Bath Apartment, a 1200SF Office/Conference Ctr or Apartment, and a 1600SF 2-Story Luxury Apartment. When completed, Downtown will have more living spaces, as well as a Restaurant and ~16 new full and part-time jobs. The following drawing depicts the placement and addresses of the proposed venues:
JULY 2026 UPDATES
We have finally completed our interior demolition. Many, many yards of scrap have been removed. With that, the secrets of an 1800"s building were revealed and we had to modify a few things on our plans.
We have also completed the on-site inspection by the Michigan Liquor Control Commission. The agent was not only "by the book", but extremely helpful and encouraging for our success!
Our next step is to bring some visuals to the community so you know we are committed to not only bringing another wonderful destination to Downtown Monroe, but also to improve the streetscape in doing so. Our exterior work is scheduled to begin in about 2-3 weeks. The Beauty on the outside will then give way to the Beast that awaits us on the inside!
Every post of encouragement from you, the public, is helping us move forward more than you know. We will be soliciting input from a select group of you as we move forward - we want to ensure we deliver a venue that not only meets but exceeds your expectations.
Thank you all once again.
MARCH 2026 UPDATES
03/05/26: Welcome our Front-of-House/Bar Manager & Mixologist!
With over eight years of fine dining experience, our new Bar Manager has honed her craft alongside some of the region’s most respected mixologists. Guided by a mentor with over three decades in the industry, she brings deep knowledge of spirits and a passion for creating original cocktails. Her repertoire includes forgotten gems of the Prohibition era—classics like the Bee’s Knees, Sidecar, Boulevardier, Last Word, and French 75—revived with precision and flair. A proud supporter of local breweries, she looks forward to curating distinctive craft beers and thoughtful wine selections - offering pairings that elevate every dish on the menu.
As her Commitment Date is in the future, we will not be posting her name or actual photo. However, we do have an AI image that embodies her spirit!
We are VERY excited and blessed that we have yet another talented, experienced, and enthusiastic person to join our team.

FEBRUARY 2026 UPDATES
Site Plan Approved by Monroe Historical Commission!
Construction Drawings and MEP Designs are underway. Demolition to begin soon.
Kitchen Equipment and Renovation Quotes to follow.
There is a lot of activity going on "under the skin". You should begin to see some physical changes soon!
JANUARY 2026 UPDATES
01/29/26 Site Plan to be submitted to the City of Monroe for Approval

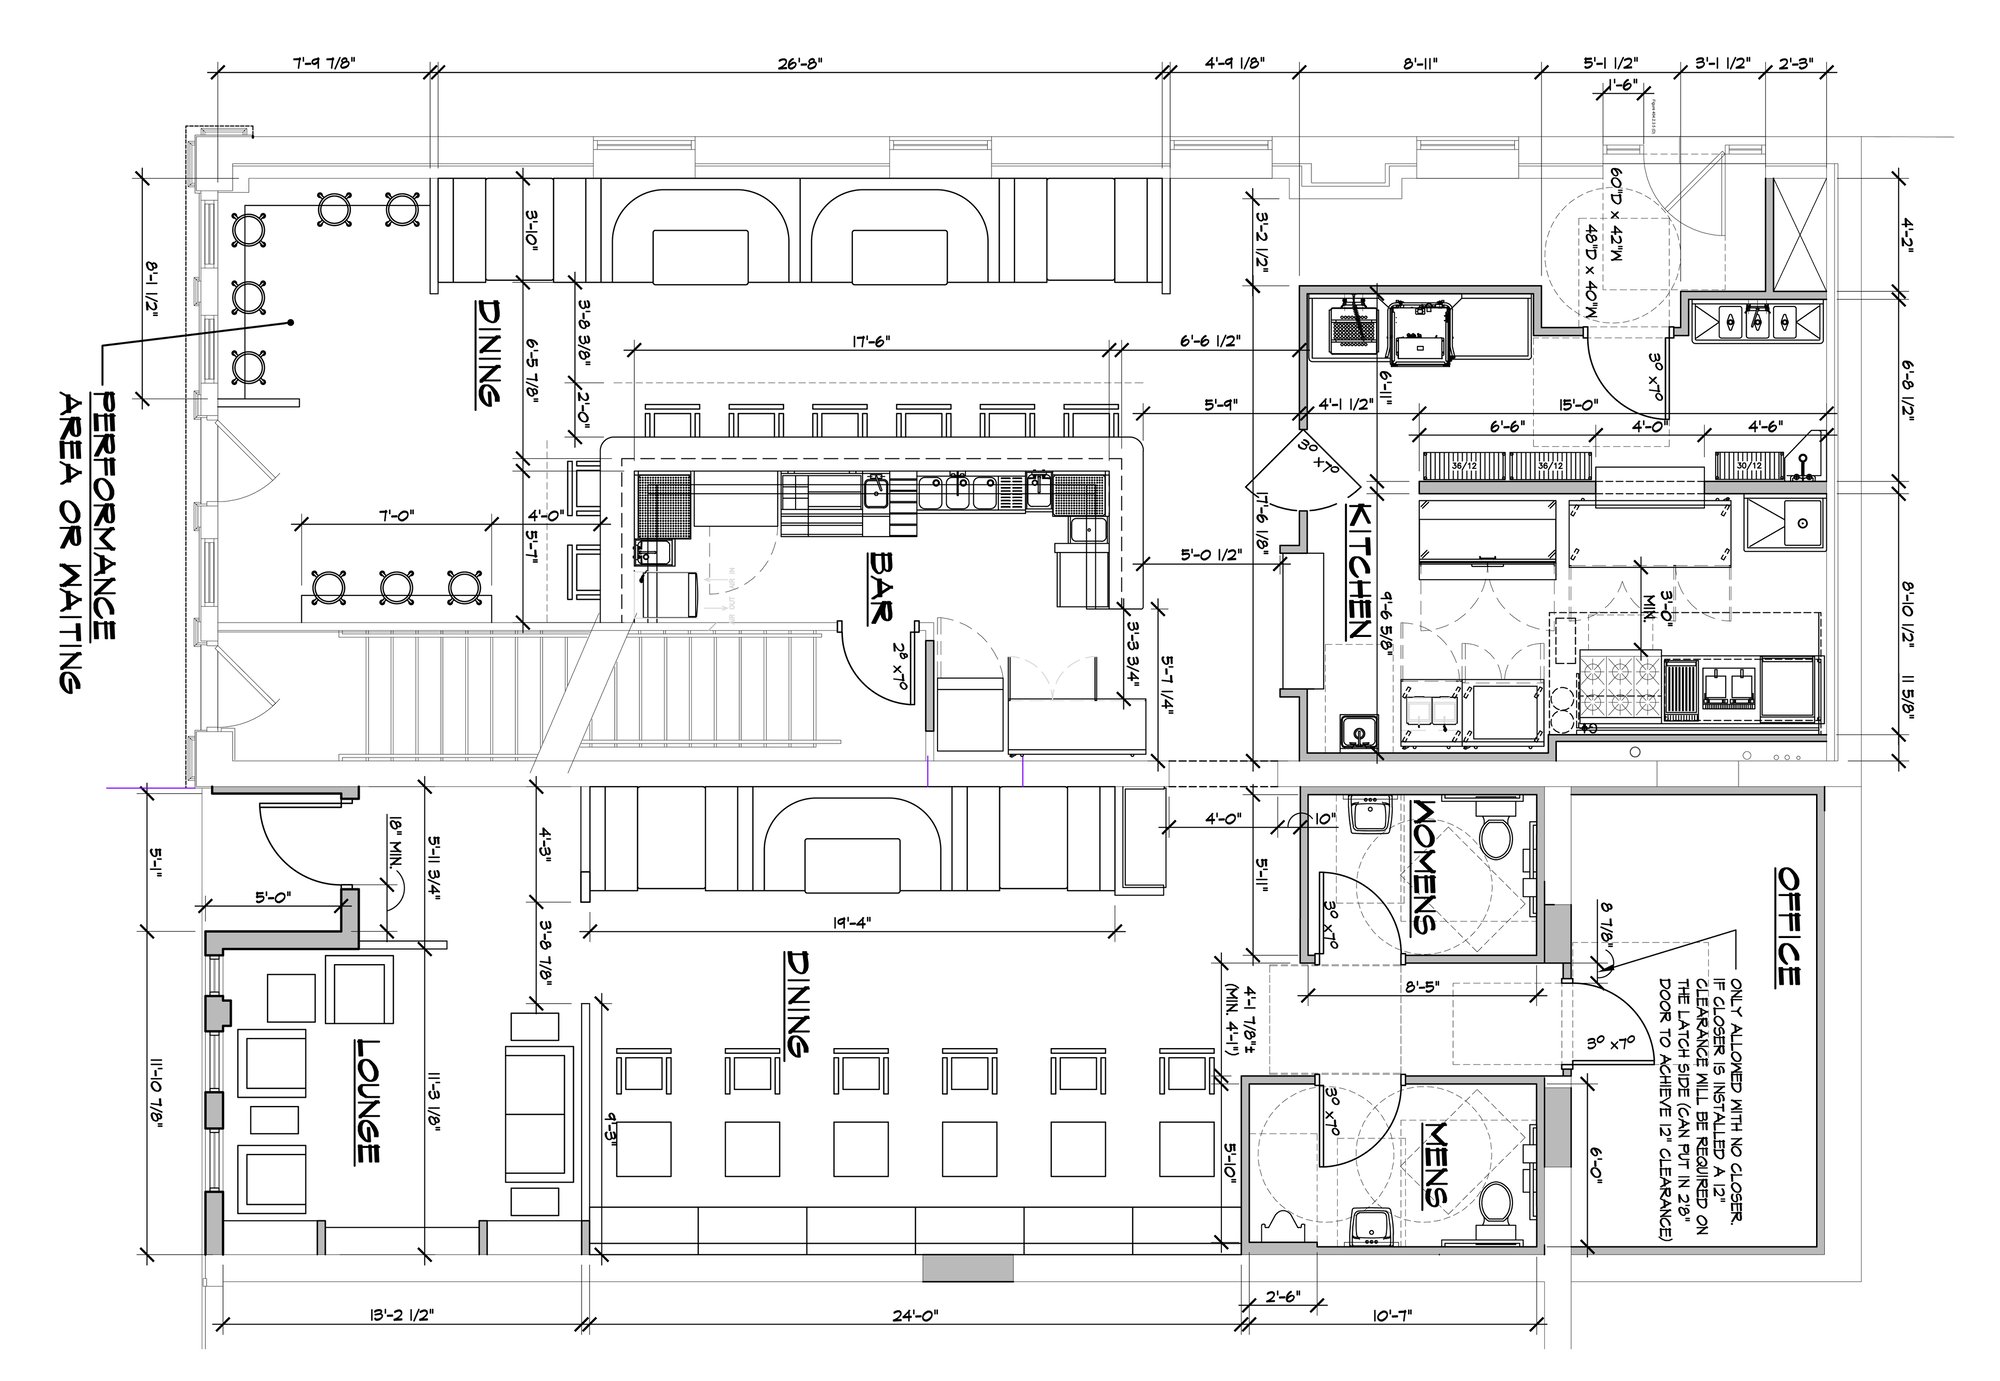
01/15/26 Proposed Elevations and Floor Plans
PHONE
734-###-####
LOCATION
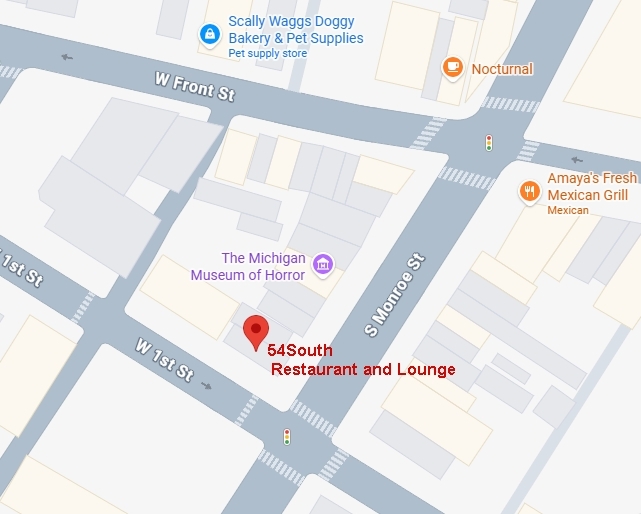
54 S. Monroe St., Monroe, MI 48161
SCHEDULE
Monday - Thursday: 11:00am - 9:00pm
Friday - Saturday: 11:00am - 11:30pm
Sunday Brunch: 11:00am - 2:00pm